 Talli
Floor plans
Set up every room right the first time.
A layout is how one room is set up: the stage and rows for a seminar, the booths of an expo, the registration desk and the signs. Talli checks each layout as you edit and prints a setup sheet for the venue crew.
What makes room setup hard?
Common problems with laying out a room, and what Talli does about each one.
Starting from a blank page
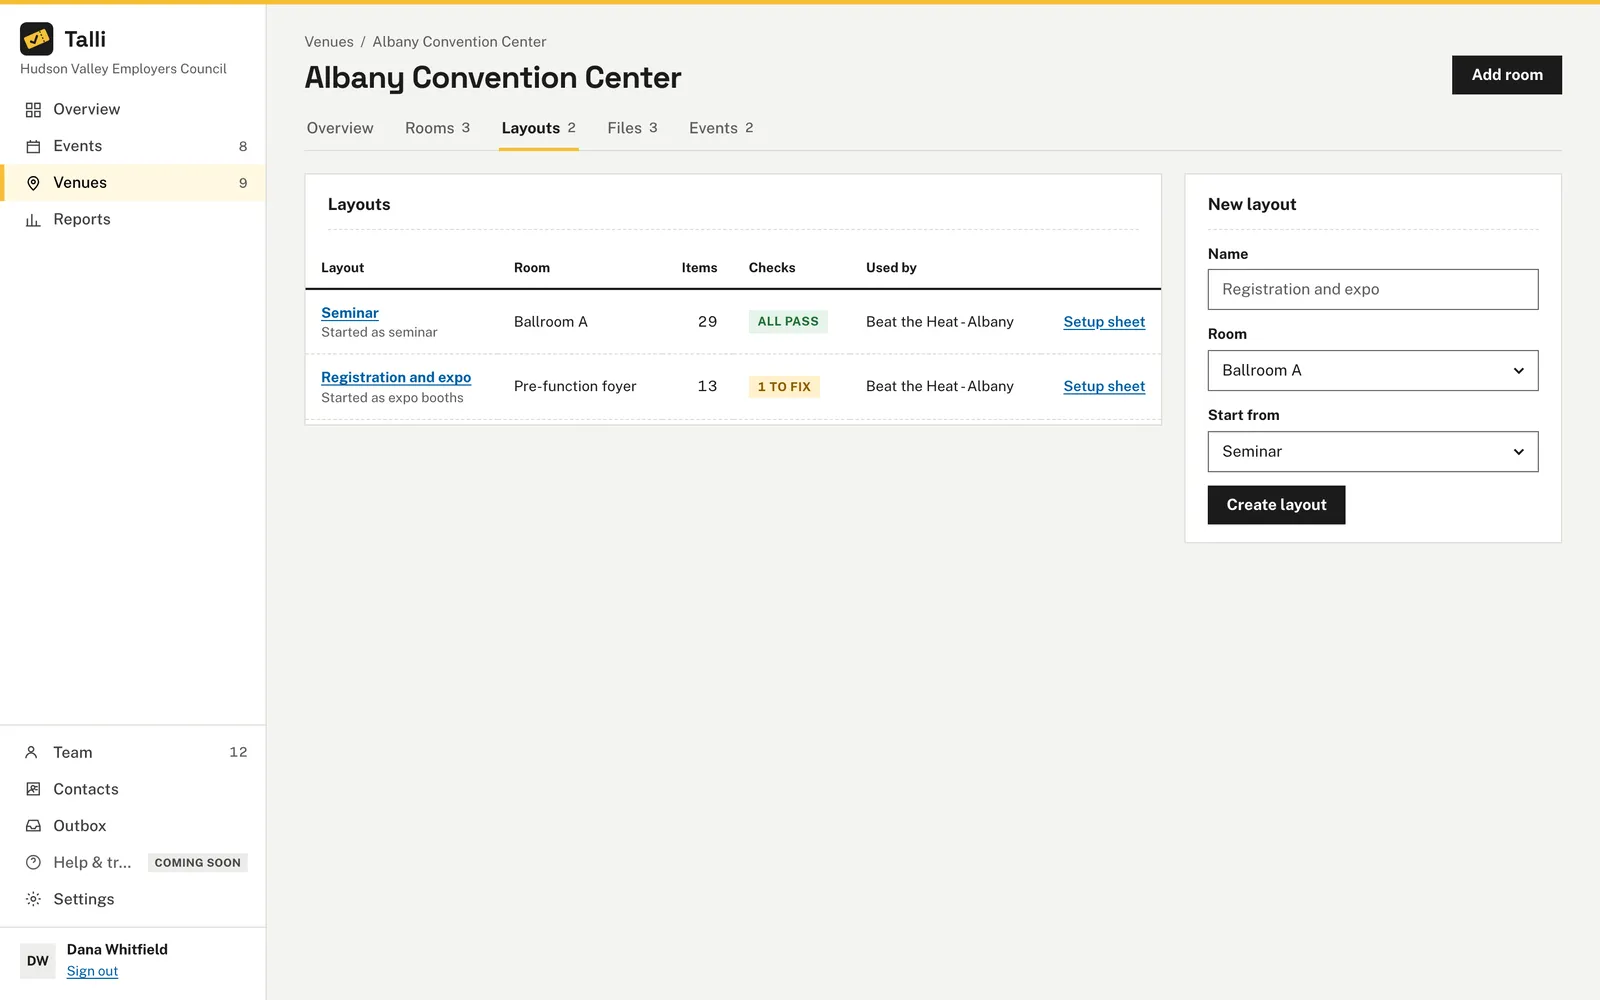
Start a layout from Seminar, Classroom, Rounds of 8 or Expo booths, or copy another layout of the venue. The preset keeps the room's doors clear, and layouts belong to the venue, so every event held there can use them.
The crew works from a sketch
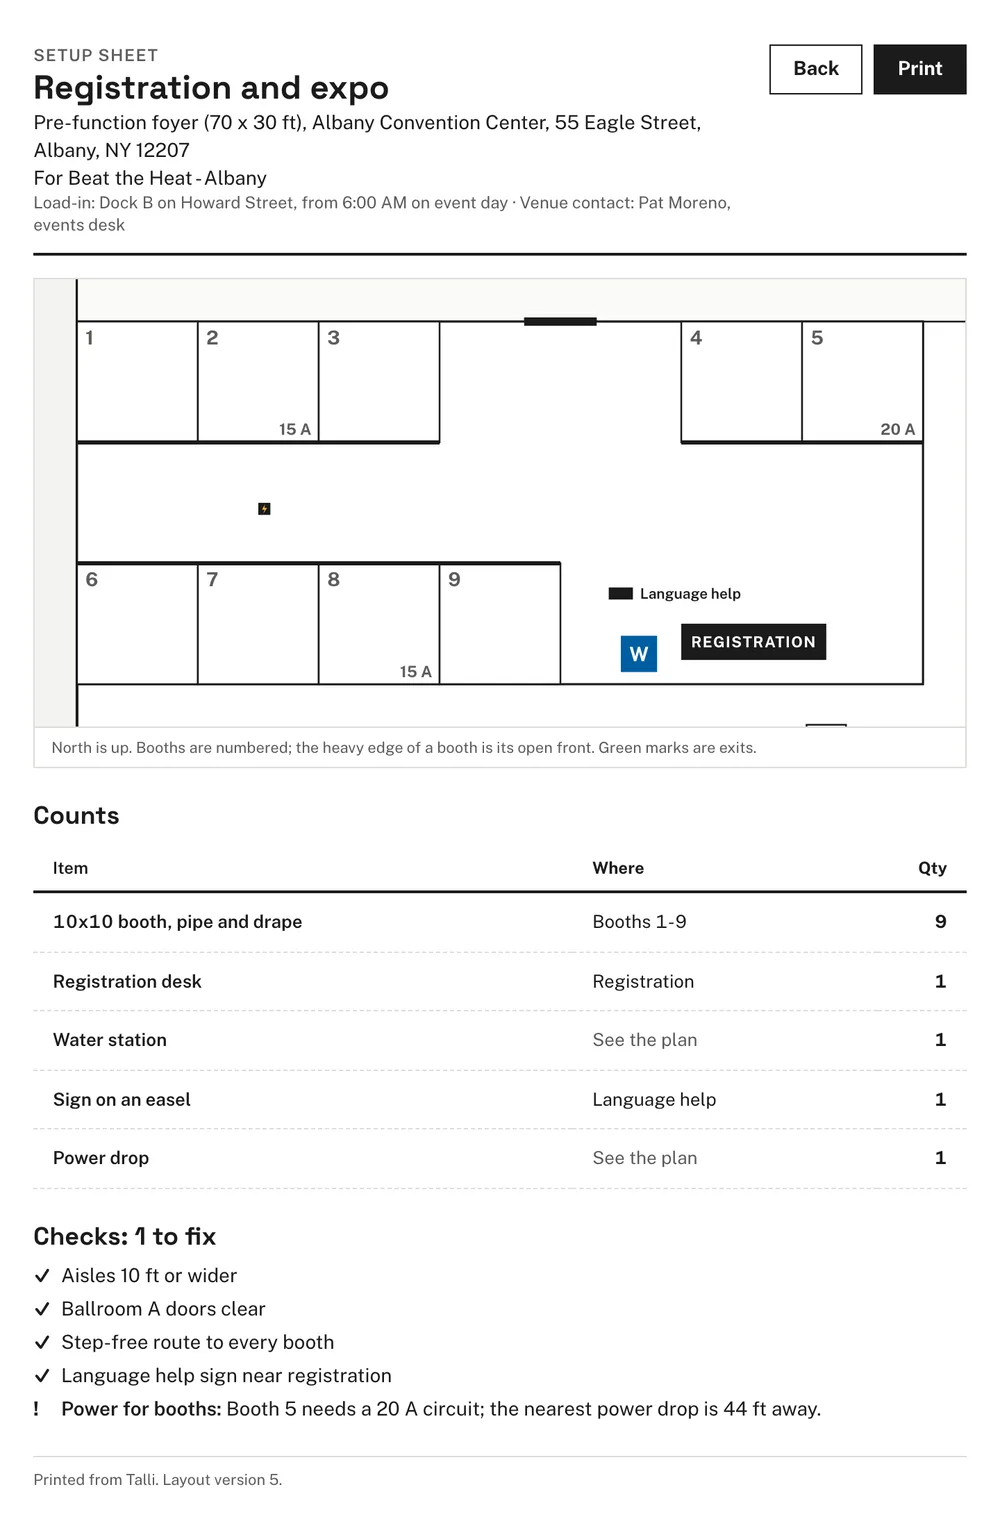
Choose Print setup sheet for a black and white page on US letter paper: the room with every item, the count of each kind of item and where it goes, plus chairs, and the checks.
One event, many different rooms
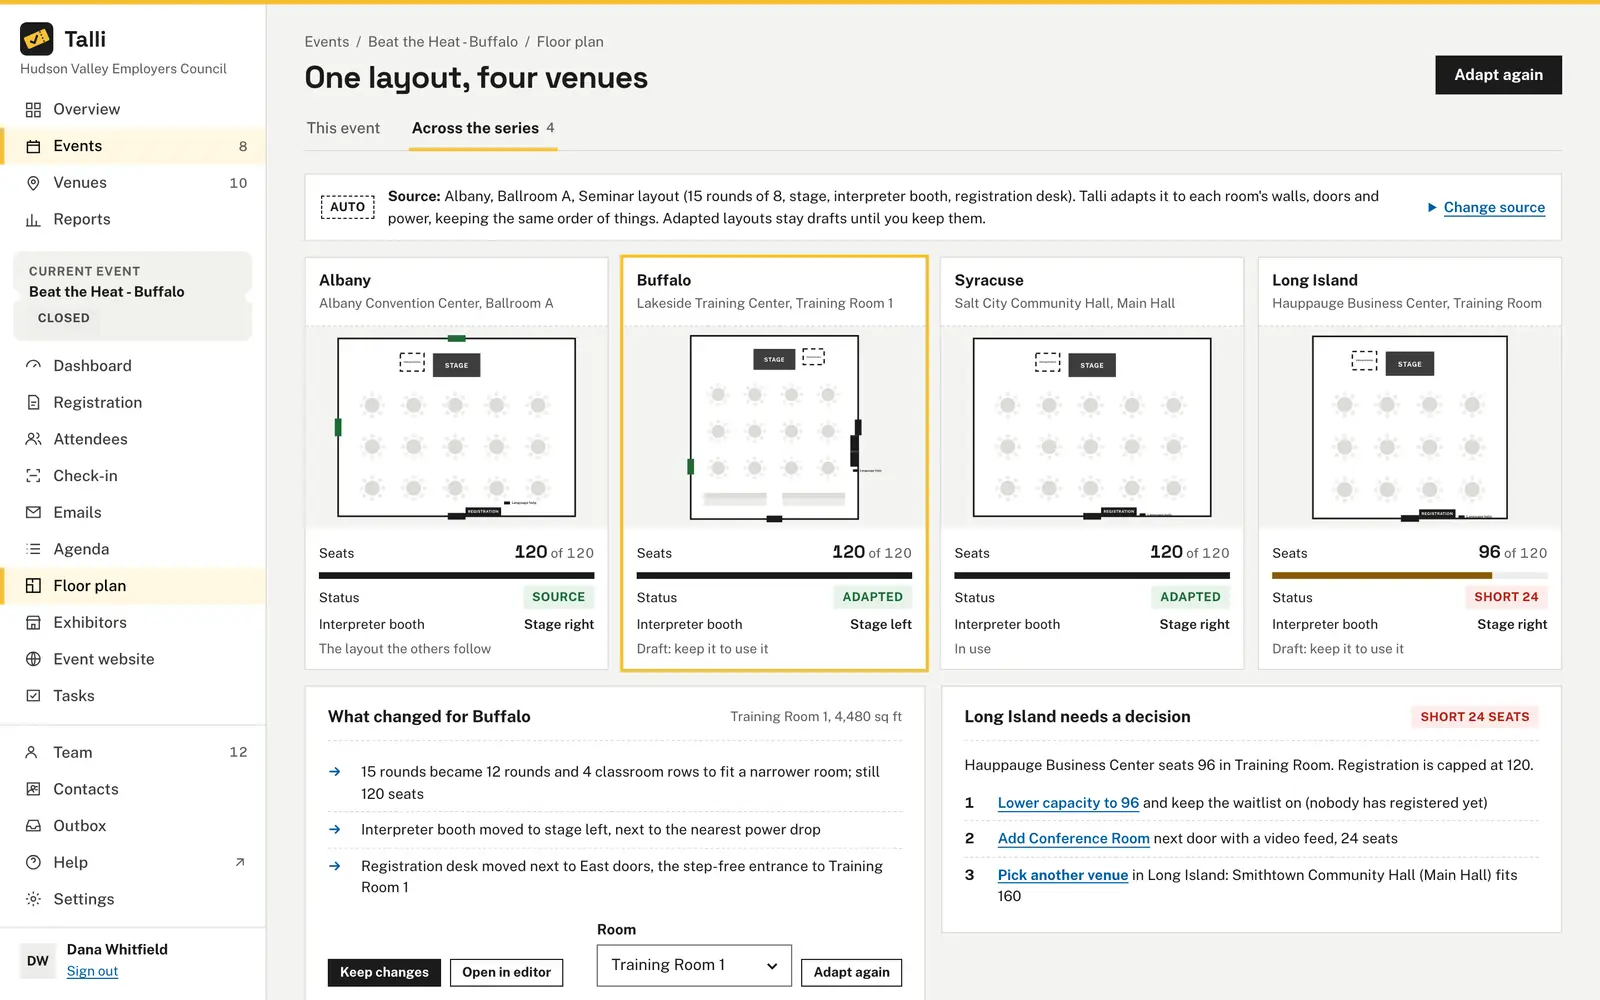
For an event run at several venues, Adapt to all venues fits one layout to each room's walls, doors and power. What changed lists every adjustment, and a room short of seats gets options: lower the capacity, add a room next door with a video feed, or pick another venue.
Aisles, exits and power get missed
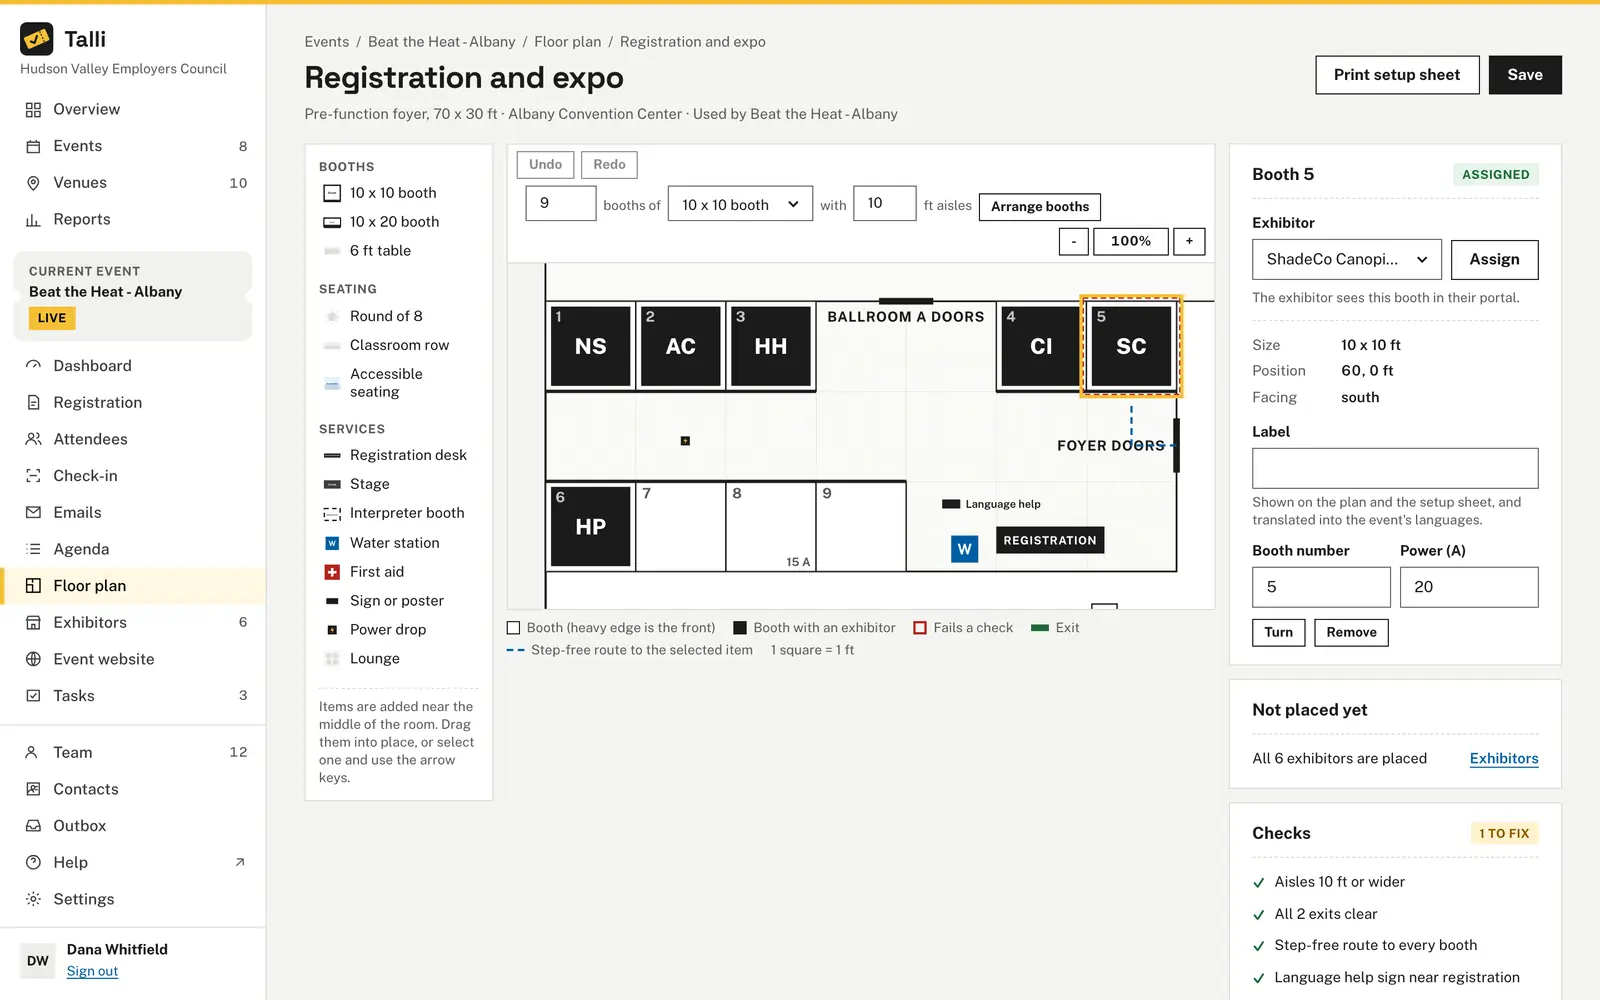
The Checks panel updates as you edit: aisles between booth and seating rows, 5 ft clear in front of every exit, a step-free route to every booth and to accessible seating, a language help sign near registration, and power for booths that need it. A failing check names the items and outlines them on the plan.
Placing dozens of booths by hand
Enter how many booths, their size and the aisle width, and choose Arrange booths. Talli proposes rows with the doors kept clear, says how many fit if the room cannot hold them all, and changes nothing until you choose Apply.
How it works
From an empty room to a printed setup sheet.
Place the room on the plan
Draw the room on the venue's plan first, on the venue's Rooms tab.
Create a layout
Open an event's Floor plan or a venue's Layouts tab, enter a name, choose the room and where to start from, and choose Create layout.
Edit and check
Add, drag and turn items, give them labels and booth numbers, and watch the Checks panel. Choose Save to keep your changes.
Give booths to exhibitors
From the event's Floor plan, select a booth, choose the Exhibitor and choose Assign. Not placed yet lists who still needs a booth.
Print the setup sheet
Choose Print setup sheet in the editor, or Setup sheet in a list of layouts, and hand it to the venue crew.
Frequently asked questions
Can I save a layout that fails a check?
Yes. Checks are a warning, not a block. A failing check names the items and marks them on the plan with a dashed red outline.
Can one event use more than one layout?
Yes. An event can use several layouts of its venue, for example a seminar in the ballroom and registration and an expo in the foyer.
Can I edit a layout without dragging?
Yes. Under Edit as a list, every item is a row with its kind, position and turn. It works without scripts running in the browser too.
What happens if two people edit the same layout?
The second save is refused with Someone else saved this layout, and Reload shows their version, so nobody's changes are lost without notice.
How big can a layout be?
A layout holds up to 600 items, and Talli arranges up to 500 booths at once.
Lay out your next room in Talli
See how presets, checks and setup sheets get every room ready.