 Talli
Docs / Venues and layouts
Venues
The venue library is the list of places where your organization holds events. Every event takes place at one venue from this list. Venues are shared by all of your organization's events, so an address, its rooms and its floor plan are entered once.
See your venues
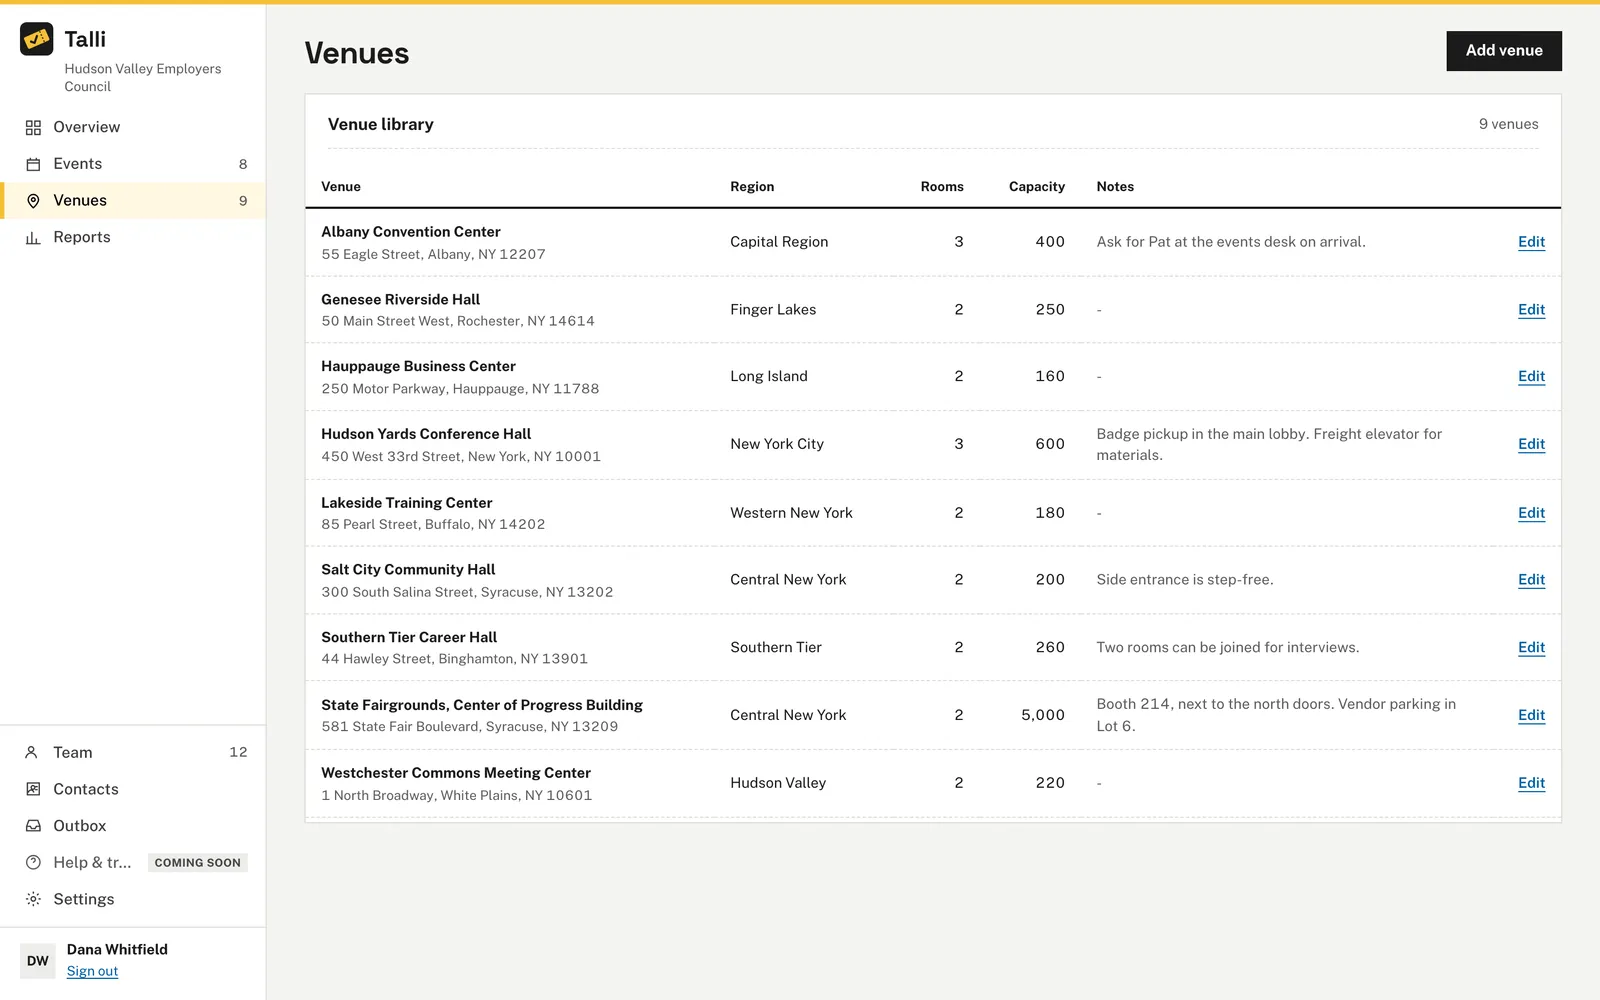
Open Venues in the left sidebar. The table lists each venue's name and address, region, number of rooms, capacity and notes, sorted by name. The header shows how many venues you have. Until you add one, the page invites you to add your first. Choose a venue's name to open its profile.
Add a venue
Owners and admins:
- On the Venues page, choose Add venue.
- Fill in the form in the side panel.
- Choose Save venue. A "Venue added" message appears.
| Field | Required | Notes |
|---|---|---|
| Name | Yes | For example "Empire State Plaza Convention Center". |
| Address | Yes | Street address, city and state. |
| Region | Yes | Groups events and reports, for example "Capital" or "Western NY". |
| Capacity | No | The largest number of people the venue holds. A whole number of at least 1, or leave it empty. |
| Notes | No | Anything your team should know on the day. Notes are for your team only: they are never shown to attendees and never translated. |
Talli trims extra spaces and shows a message next to any field that needs fixing.
Add a venue called Lakeside Training Center at 200 Harbor Road, Buffalo, in our Western region, with a capacity of 250.Select the prompt and copy it into Claude or ChatGPT connected to Talli. Uses create_venue. Connect an assistant
The venue profile
A venue's profile has five tabs: Overview, Rooms, Layouts, Files and Events. The tabs show how many rooms, files and events the venue has.
Overview
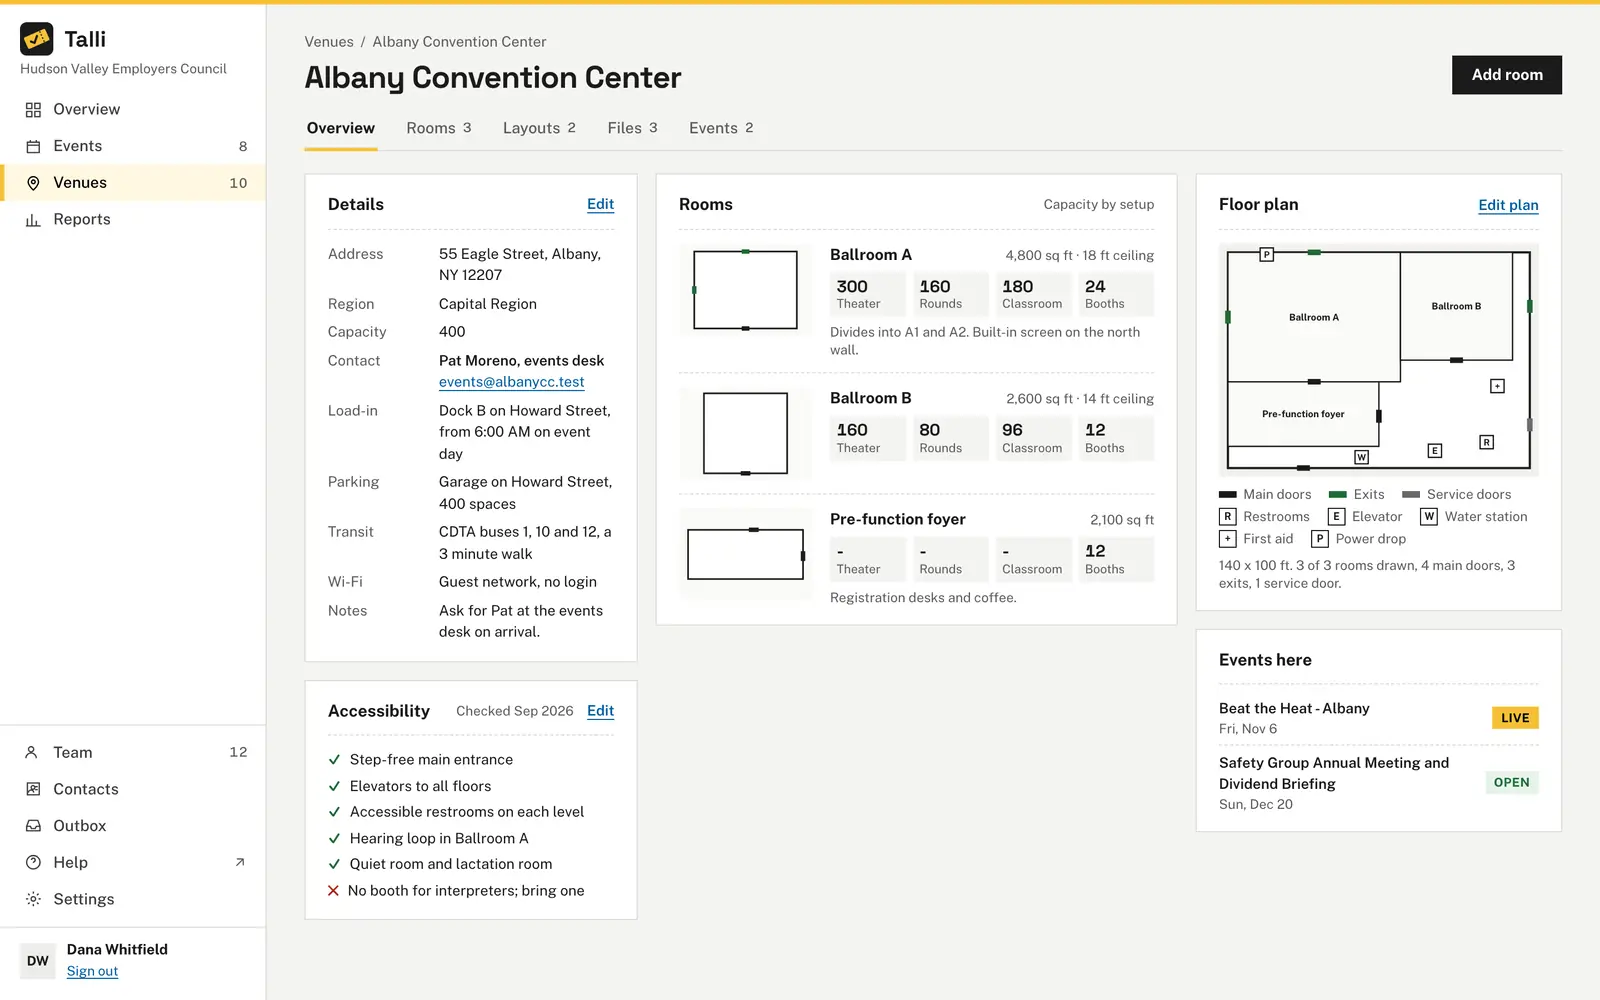
The Overview shows the venue at a glance.
- Details: address, region, capacity, the venue contact, load-in, parking, transit, Wi-Fi and notes.
- Accessibility: a checklist of what the venue offers, such as a step-free entrance or an accessible restroom, with the month it was last checked.
- Rooms: each room with its size and how many people it holds per setup.
- Floor plan: a drawing of the venue's outline, rooms, doors and features such as restrooms and elevators.
- Events here: the events held at the venue, with their status.
Owners and admins choose Edit on Details to change them in a side panel. The contact email must look like name@example.com, or stay empty. Each detail can be up to 500 characters; an empty field clears it.
To update the checklist, choose Edit on Accessibility, then add, change or remove items and tick the ones the venue offers. Choose Add item for a new line and Remove to take one out. Saving the checklist records today as the date it was checked, even when nothing changed, so the date shows when someone last confirmed it. A checklist holds up to 30 items.
Parking, transit and the accessibility items are what attendees need to find and enter the venue. They are translated into the languages of each event held at the venue, and show up with the event's other texts in Translations. A venue's details are written in one language: the organization's first default language when the venue was added. They are translated into every other language of each event held there, even when that event is written in another language. Until a translation exists, attendees read the details as written. Each checklist item keeps its translations when items are reordered, changed or removed; changing an item's wording marks its translations for review.
Rooms
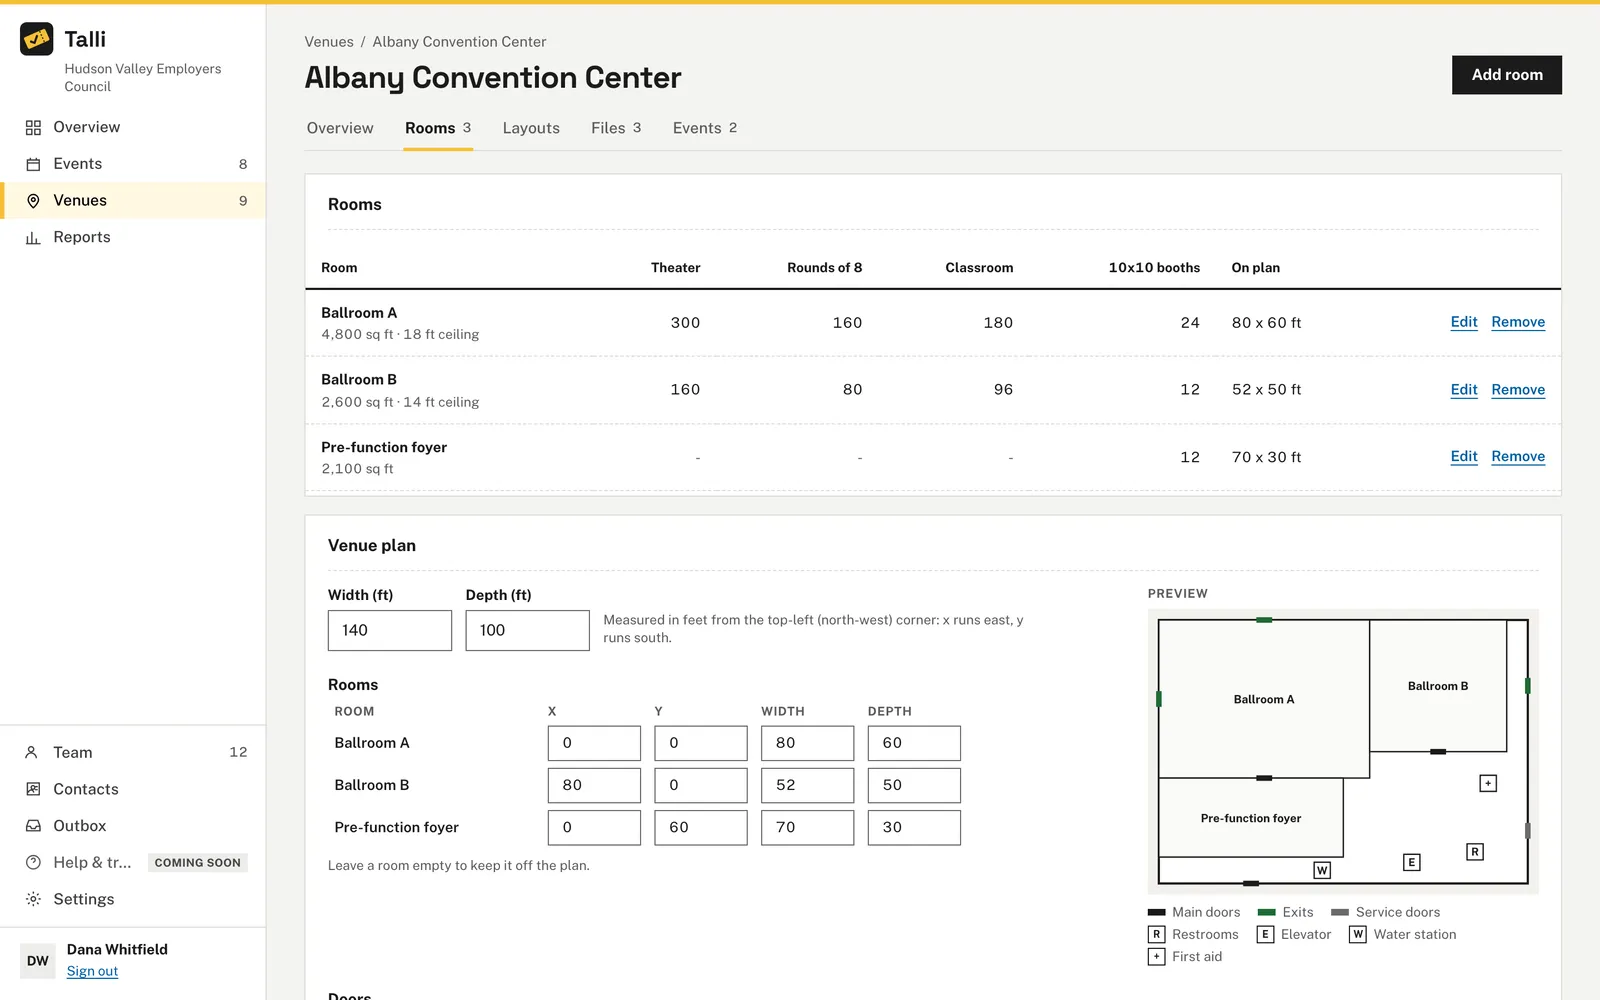
The Rooms tab lists the venue's rooms with their capacity for four setups: Theater, Rounds of 8, Classroom and 10x10 booths.
Owners and admins:
- Choose Add room at the top of the profile.
- Enter the room's name and, if you know them, its area in square feet and ceiling height.
- Enter how many people the room holds for each setup. Leave a setup empty when the room does not suit it.
- Choose Save room.
Choose Add room at the top of the profile to add a room. Choose Edit on a room's row to change it, or Remove to remove it. Each room name is used once per venue, and a venue has up to 100 rooms. A room that is still used, for example by an agenda session or a room layout, cannot be removed. Talli says what still uses it, so you can move those to another room first.
Removing a room also removes it from the plan, together with the doors on its walls and the features inside it. Doors on the outer wall or on another room's wall stay where they are. If the room has the plan's only main door, Talli does not remove it: add a main door somewhere else on the plan first.
List the rooms at Lakeside Training Center with their capacities, then add Room C with 60 theater seats and 40 classroom seats. Show me the full room list before you save it.Select the prompt and copy it into Claude or ChatGPT connected to Talli. Uses list_rooms, set_rooms. Connect an assistant
Venue plan
Below the rooms, owners and admins draw the venue plan in a form, with a live preview next to it.
- Width and Depth: the venue's outline in whole feet, from 1 to 5,000.
- Rooms: each room's rectangle, in feet from the top-left (north-west) corner. Leave a room empty to keep it off the plan.
- Doors: a label, the kind (main door, exit or service door), whether it sits on the outer wall or on a room's wall, which wall, how many feet along that wall, and whether it is step-free. Choose Add door for a new door and Remove to take one out.
- Features: restrooms, elevators, stairs, water stations, first aid and power drops, each placed by its x and y position. Power drops tell Talli where an interpreter booth or a booth can plug in when it fits a layout to the room. Choose Add feature for a new one.
Choose Save plan. Talli checks the plan before saving it and lists what to fix:
- Every room must fit inside the outline, and rooms must not overlap. Rooms that only share a wall are fine.
- The plan needs at least one main door.
- Every door must sit on the outer wall or on a room's wall.
- Every feature must be inside the outline.
Staff see the plan but do not edit it.
Layouts
The Layouts tab lists how the venue's rooms are set up: each layout with its room, how it started, its number of items, its checks and the events using it, with a link to its setup sheet. Owners and admins create a layout on the right, from a preset or as a copy of another one, and it opens in the editor. See Floor plans and layouts.
Files
The Files tab keeps the venue's documents in one place, such as the floor plan PDF, the load-in guide or photos.
Owners and admins upload a file on the right:
- PDF, PNG or JPEG, up to 10 MB.
- Talli checks the file itself, not just its name, and refuses anything else.
- A larger file is refused before it is uploaded in full.
Choose a file's name to download it. PDFs download as a file; images open in the browser. Only people in your organization can download venue files, and every download checks that.
Choose Delete on a file to delete it. Talli asks first, and the file cannot be downloaded afterwards.
Events
The Events tab lists every event held at the venue: when it is, its status and how many people registered.
Regions
The region you give a venue is the default region of every event held there. An event can override it. The events list can be filtered by region, and the Overview shows registrations by region.
Limits
- You cannot yet delete or archive a venue. If one is no longer used, you can simply leave it or edit it.
- Dragging rooms on the plan is Coming soon. Today the plan is drawn with numbers in feet.
- Files are uploaded in the web app only; AI assistants can list and delete them but not upload.
Who can use it
Owners and admins add and edit venues, rooms, the plan and files. Staff see the library, every profile, its plan and its files, and can download files, but cannot change them.
From an AI assistant
list_venueswith{}: every venue, sorted by name, with its details, accessibility checklist,roomCountandhasPlan. The plan itself comes fromget_venue.get_venuewith{ venueId }: the venue with its plan and itssourceLanguage.create_venuewith{ name, address, region, capacity?, notes? }(owners and admins);capacityis a whole number ornull.update_venuewith{ venueId }and any ofname,address,region,capacity,notes,contactName,contactEmail,loadIn,parking,transit,wifi,accessibilityorsourceLanguage(owners and admins).accessibilityis the whole checklist, as[{ id?, item, ok }], and saving it records the check date. Send each kept item with itsidfromget_venue, so its translations stay with it; items without one are new.list_roomswith{ venueId }: the rooms in order, withcapacities(theater,rounds,classroom,booths) and theirgeometryon the plan, ornull.set_roomswith{ venueId, rooms }(owners and admins): the venue's whole list of rooms. Rooms with anidare changed, rooms without one are added, and rooms left out are removed. Removing a room that is still used is refused withconflict, and nothing changes. Removing the room with the plan's only main door is refused withinvalid_input.update_venue_planwith{ venueId, widthFt, heightFt, plan }(owners and admins), whereplanis{ rooms: [{ roomId, x, y, w, h }], doors: [{ x, y, wall, kind, stepFree, label }], features: [{ kind, x, y, label }] }.wallisn,s,eorw; doorkindismain,exitorservice; featurekindisrestroom,elevator,stairs,water,first_aidorpower. A plan that does not pass the checks above is refused with what to fix.list_venue_fileswith{ venueId }: each file's name, type, size, when it was added and its download link.delete_venue_filewith{ fileId }(owners and admins): asks the person to confirm, naming the file, before deleting it.find_eventstakesvenueIdto list the events at one venue.