 Talli
Docs / Venues and layouts
One layout across a series
When an event runs at several venues (the event and the copies made from it), Talli carries one room layout to every venue and fits it to each room's walls, doors and power. You review what changed for each room, keep the adapted layouts you agree with, and decide what to do where a room is too small.
See the series
- Open any event of the series and choose Floor plan in the left sidebar.
- Choose the Across the series tab. The number next to it is how many events the series has. An event that is not part of a series has no tabs on its Floor plan.
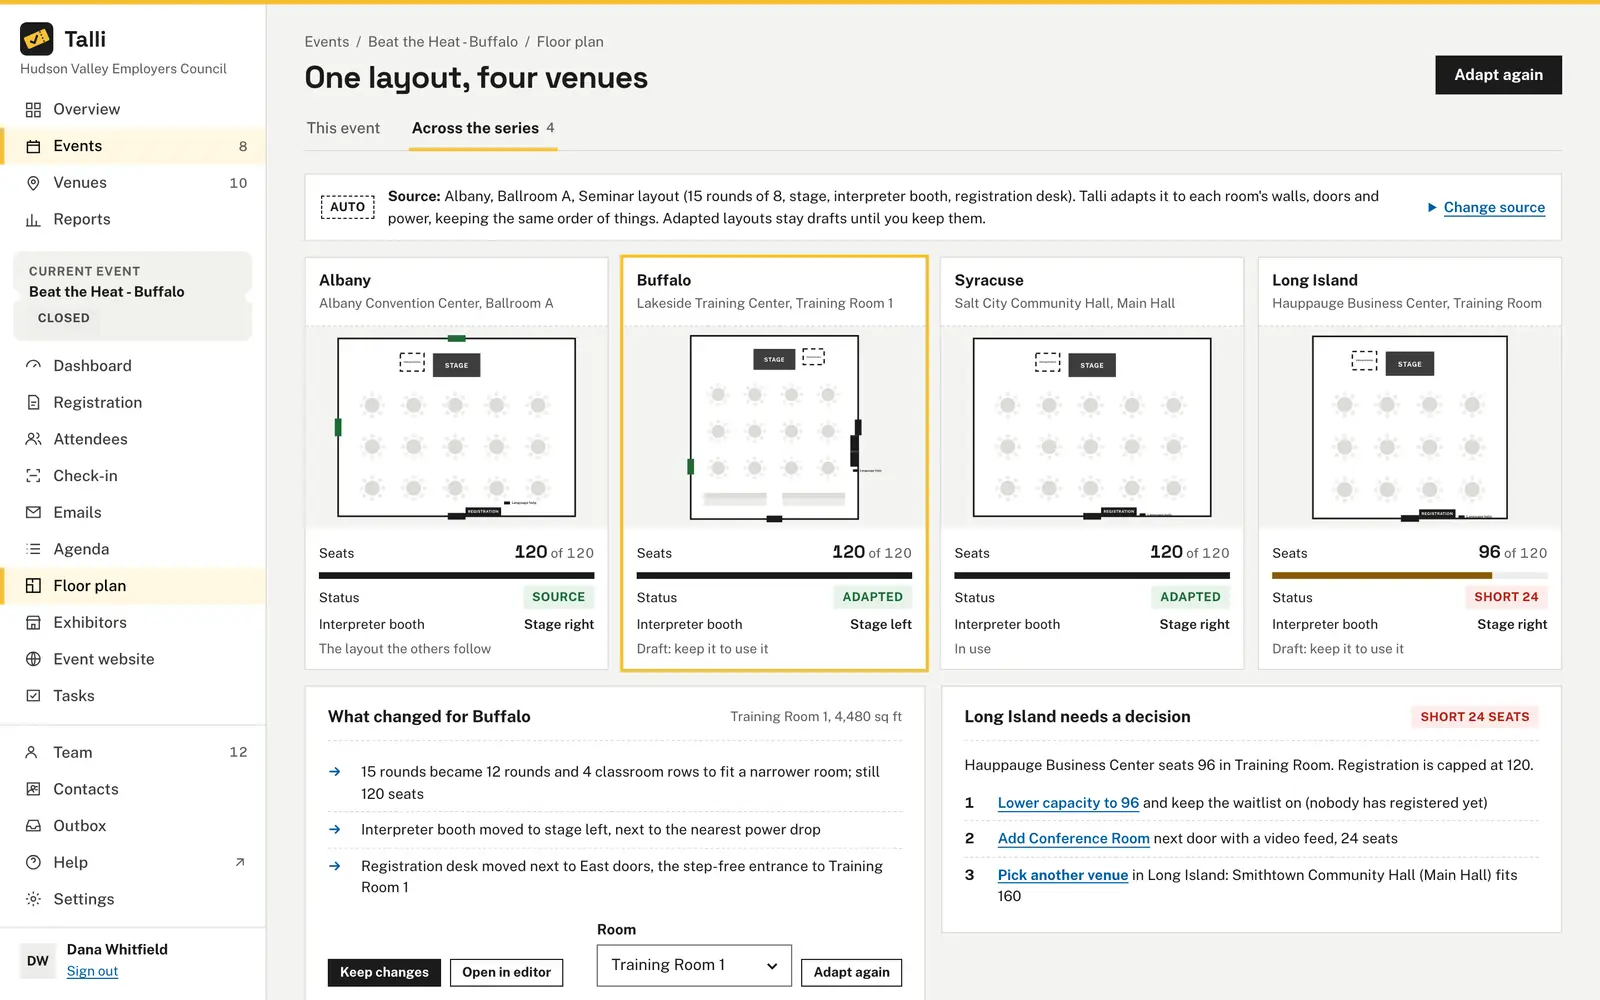
The page shows the Source (the layout the others follow, with its venue, room and what it holds) and one card per event:
- the venue and room, with the layout drawn in the room;
- Seats: the seats the layout has, of the event's capacity;
- Status: Source, Adapted (seats everyone) or Short with the number of seats missing;
- Interpreter booth: Stage right or Stage left (as the presenter sees it);
- whether the layout is in use, a draft waiting for you, or a preview.
Choose a venue's name on its card to see What changed for it. Events not adapted yet show a preview of what adapting would give; nothing is saved until you adapt.
Adapt the layout to every venue
- Choose Adapt to all venues (or Adapt again once you have).
- Talli makes one draft layout per event, at the event's venue:
- the stage goes against the wall that matches the source (usually across from the main door);
- the seating is laid out again for the room: rounds of 8 while rows of rounds fit, then classroom rows for the depth that is left, up to the source's number of seats (a room too narrow for two halves of classroom rows gets one block down the middle);
- the interpreter booth goes beside the stage, on the side of the nearest power drop;
- the registration desk goes beside the nearest step-free main door, with its language help sign;
- everything else keeps its place along its wall, moved along the wall if it would block an exit.
- What changed lists one line per adjustment, for example "15 rounds became 12 rounds and 4 classroom rows to fit a narrower room; still 120 seats". It also says when something could not go where it should: the stage moved to keep a door clear, the interpreter booth on the other side because its side had no space, or the registration desk left at its place because there was no space beside the step-free door. Checks that do not pass (see Floor plans and layouts) are listed with a !.
To use another room of a venue, choose it under Room in What changed and choose Adapt (or Adapt again). To adapt from another layout, choose Change source, pick one of the layouts the events of the series use, and choose Adapt from this layout.
Keep the changes
An adapted layout is a draft: the event does not use it and nobody outside your team sees it.
- Read What changed for the venue. Choose Open in editor to adjust anything by hand first.
- Choose Keep changes. The event now uses the layout on its Floor plan, its labels are translated into the event's languages, and the setup sheet prints it.
Adapting a venue again later makes a new draft; the layout in use stays until you keep the new one, which then replaces it. The replaced layout is deleted, unless another event uses it too.
Drafts appear only on this page: the venue's layouts and the event's This event tab list a series layout once it is kept.
Edited drafts
When someone changes a draft in the editor, adapting again leaves it as it is. What changed starts with "Edited by a person since Talli adapted it, so adapting again leaves it unchanged", and the card says the draft was edited.
To throw the edits away and adapt the room again, choose Adapt again over the edits in What changed. Talli asks first, because the edits are lost.
Decide for a room that is short of seats
When a venue's adapted layout seats fewer people than the event's capacity, needs a decision lists what you can do. A preview shows the shortfall, but the options appear once you adapt the layout for that event:
- Lower capacity to the seats the room has and turn on the waitlist. Nobody already registered loses their seat, even if more people are registered than the new capacity; new sign-ups join the waitlist.
- Add a room next door with a video feed: Talli lays out seating there for the seats that are missing, as a draft you keep with the rest. Adapting again keeps the room next door while it is still next to the main room; if the main room changes and it is not, it is dropped and What changed says so.
- Pick another venue in the same region whose room holds the event's capacity in the same setup. This opens the event's details, where you change its venue; then adapt again.
Who can use it
Owners and admins adapt layouts, keep them and apply the options. Staff can see the series, its changes and its options.
Limits and edge cases
- A series is an event and every copy made from it (and copies of copies); cancelled events are left out.
- A venue needs its room drawn on its plan; a venue with no room on its plan shows "No room on the venue plan".
- Talli never puts more seats in a room than the source has; the last table may have fewer chairs.
- Power drops are features of the venue's plan (see Venues); a room without one says so, so you can ask the venue.
- If an event moves to another venue, its old drafts are dropped the next time you adapt.
- Drafts are deleted with their event, and with the source layout they were adapted from; kept layouts stay with the events that use them.
- Two people adapting at the same moment still leave one draft per event.
- Lowering the capacity never cancels or moves a registration.
Coming soon
- Printing every venue's setup sheet at once.
- Moving the event to another venue from the decision panel in one step.
From an AI assistant
get_series_layoutswith{ eventId }(any event of the series): thesource,sourceChoicesand one entry per event withvenueName,roomName,layoutId,state(source,draft,kept,previeworno_room),edited,seats,capacity,registered,status(source,adaptedorshort),shortBy,changes,failingChecks,interpreterSideand, when short with an adapted layout,options.adapt_series_layoutswith{ eventId }and optionallysourceLayoutIdandevents(each{ eventId, roomId }) (owners and admins): makes or updates one draft layout per event; drafts a person edited are left as they are and listed inskipped.overwrite_series_layoutwith{ eventId }and optionallyroomId(owners and admins): replaces an edited draft with a fresh adaptation. Assistants ask the person first.keep_series_layoutwith{ eventId }(owners and admins): the event starts using its drafts.apply_series_optionwith{ eventId, option }(owners and admins):optionislower_capacityoradd_room(with an optionalroomId); the event's layout must be adapted first. Neither cancels or moves anyone. To move the event, useupdate_eventwithvenueId, thenadapt_series_layouts.
Every change is recorded in the activity log.